Practical
Homes designed for everyday living, with buildability, maintenance and the sequence of construction considered through digital modelling.
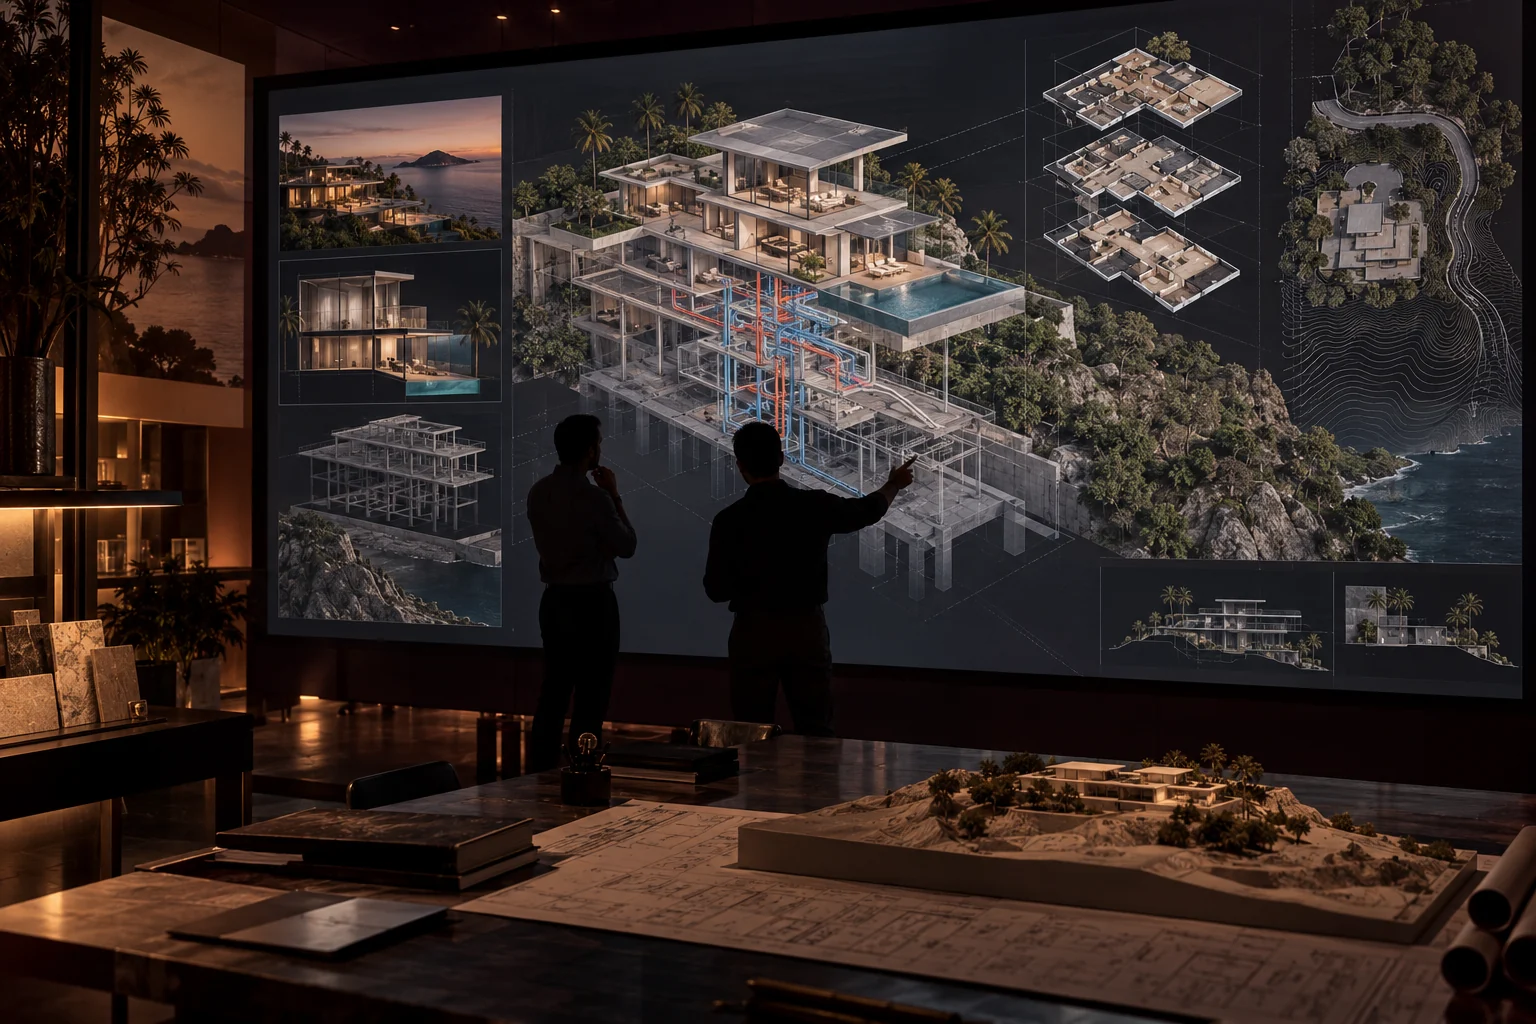
The Intelligent System for Architecture, Engineering & Construction.
Start a conversationPracticalProfessionalPhenomenal
THE INVISIBLE DIFFERENCE
Invisible Architect combines professional experience across major projects with integrated architectural, structural, electrical, mechanical and sanitary design.
Success is not left to fate. It is built through clarity, precision and control. We make decisions visible early, coordinate the information and rehearse the work before it reaches site, so more of the project can be understood and checked while there is still room to act.
We can design and manage the whole building, coordinate the building-permission process, supervise construction and manage the project. If you want us to build it too, we can undertake construction through an agreed contractor or design-and-build appointment.
Explore our digital approachHomes designed for everyday living, with buildability, maintenance and the sequence of construction considered through digital modelling.
Professional project experience, coordinated building information and defined responsibilities from design through construction.
The ambition to create something memorable: a home with atmosphere, a sense of place and a character that feels like you.
BUILDING IN THAILAND · WHY OUR METHOD MATTERS
Designing a home also means managing the decisions, information and people behind it. Here is how we address the friction that can make a build difficult.
See how we workThe problem Separate conversations leave decisions unclear.
Our response Shared 3D reviews bring you, designers and builders together, with current documents and agreed actions in one place.
What you gain A common reference for decisions.
The problem Changes during construction can mean rework, extra cost and delay.
Our response We compare options in the digital prototype and review their implications before the next stage is approved.
What you gain Earlier decisions with a visible record.
The problem Different revisions and unresolved details create conflicting instructions.
Our response We coordinate disciplines and update model-linked drawing references, then check the documents before issue.
What you gain A coordinated set of information for the site team.
The problem Unclear quantities and specifications make quotations difficult to compare.
Our response Component schedules support quantity take-offs. Estimates add reviewed rates, labour, waste and work outside the model.
What you gain A clearer basis for reviewing scope and cost.
The problem Dates alone can hide trade dependencies, access constraints and material needs.
Our response Visual construction sequencing, or 4D planning, helps the team rehearse work packages and discuss resources alongside the programme.
What you gain A build sequence the people doing the work can review.
The problem Levels and access affect earthworks, building positions and construction logistics.
Our response We examine verified survey data in a terrain model and review cut-and-fill and access options early.
What you gain A design and site strategy considered together.
The problem Scattered records make equipment and maintenance information hard to find.
Our response We can organise as-built information and link equipment locations, specifications and manuals for the agreed handover scope.
What you gain A usable reference for looking after your home.
The problem Information is of little use if the people doing the work cannot understand it.
Our response We turn the model into clear views, marked-up details and step-by-step briefings that invite practical feedback.
What you gain Information the team can act on.
The problem A late decision, missing detail, delayed material or unresolved interface can affect procurement, labour, access and the work that follows.
Our response We connect decisions, responsibilities, information and sequence in the shared project prototype, then use reviews to surface dependencies while there is still room to respond.
What you gain Earlier visibility of delay effects and clearer recovery conversations.
The outputs, specialist reviews and responsibilities included in your appointment are defined in your proposal.
ONE PROJECT. A CONNECTED APPROACH.
Choose individual services or an integrated journey. Our architects and engineering specialists coordinate the whole building, with roles, responsibilities and deliverables defined around your project.
DESIGN THE WHOLE BUILDING
Develop the project through coordinated architectural and engineering design, using a shared information model to connect spaces, structure, systems and buildability.
Discipline appointments, design responsibility, model detail and specialist deliverables are defined in your proposal.
MANAGE THE PROCESS ACTIVELY
We take an active approach to building permission: prepare the application, engage with the relevant local authority, coordinate responses and keep the process moving through documented follow-up.
A clear process with visible next steps. Approval decisions and statutory requirements remain with the relevant authority.
COORDINATE THE WORK
Bring design decisions, site work and project coordination together, with an appointment tailored to the responsibilities you need us to take on.
Responsibilities, site presence, reporting and decision authority agreed in advance.
BUILD WITH US, IF YOU CHOOSE
We can undertake construction as your contractor, or bring design and construction together in an integrated service when this is the arrangement you want.
Construction price, inclusions, exclusions and payment stages set out in the contract.
THE WHOLE BUILDING · ONE COORDINATED TEAM
Our strength is bringing the building disciplines into one conversation, so the design intent, engineering logic and construction decisions can be reviewed together.
THE BIM INFORMATION LOOP
BIM is the shared information environment where the owner, architect, engineers, contractor and facility team can exchange current information around the same building prototype.
WHAT CHANGES WHEN THE TEAM SHARES THE MODEL
The appointment defines which disciplines, reviews, model detail and deliverables are included for each project.
Start with a focused Project Clarity engagement if you need help defining the brief. Every proposal identifies our appointed roles, specialist appointments, deliverables and fees. Supervision and contractor responsibilities are stated explicitly when both are included.
OUR WAY OF WORKING · PRACTICAL BIM
A shared project prototype brings you, designers and builders into the same conversation. We use it to connect decisions, information and work on site.
EXPLORE THE WORKFLOW
A model brings the design into a form you can explore and discuss. BIM also connects building elements with information that can be reviewed as the design develops.
Move the slider to reveal the simplified build sequence.
An interactive illustration of our approach. Your project’s model content, coordination checks and simulation deliverables are defined in its scope.
Discuss BIM for your projectKNOWLEDGE MAP · EASY BIM
BIM is useful when geometry, information and decisions stay connected through the life of the project. We stay involved across all three stages so the project can move from a clear brief to a coordinated, well-understood completion.
We clarify the brief, survey the ground, coordinate disciplines, test options and prepare the information needed before work reaches site.
We stay close to the build, connecting drawings, sequence, resources, access, quality and changes as the building takes shape.
We organise agreed as-built information, equipment records, manuals and maintenance links so the owner can keep using the knowledge.
A 3D model is not automatically BIM. It becomes useful when the right information is structured, reviewed by the right people and kept current at an agreed level of detail.
12 VISUAL LESSONS · PRE-CON / CONSTRUCTION / POST-CON
Each visual explains one practical use of the project prototype. The image is the entry point; the knowledge is in the decision it helps people make.
01 / PRE-CONSTRUCTION
We clarify the brief, understand the ground, coordinate the disciplines and make the important decisions visible while options are still affordable to change.
One model lets the owner and specialists review the same spaces, systems and consequences before work begins.
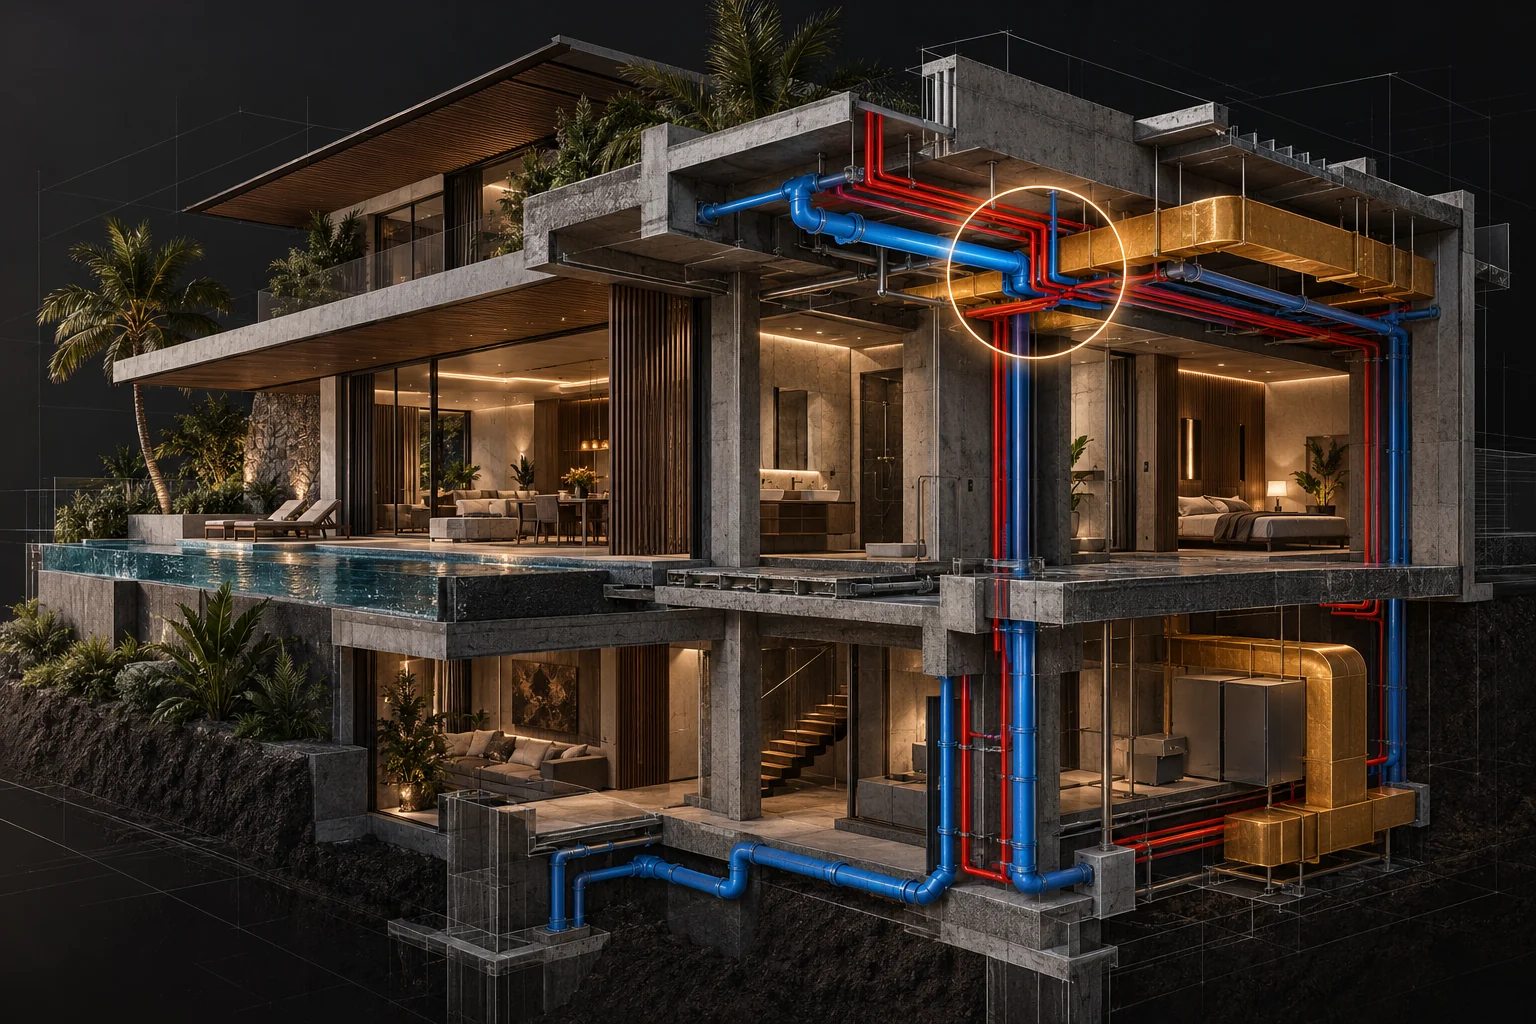
Section views reveal where architecture, structure and building services need coordinated review.
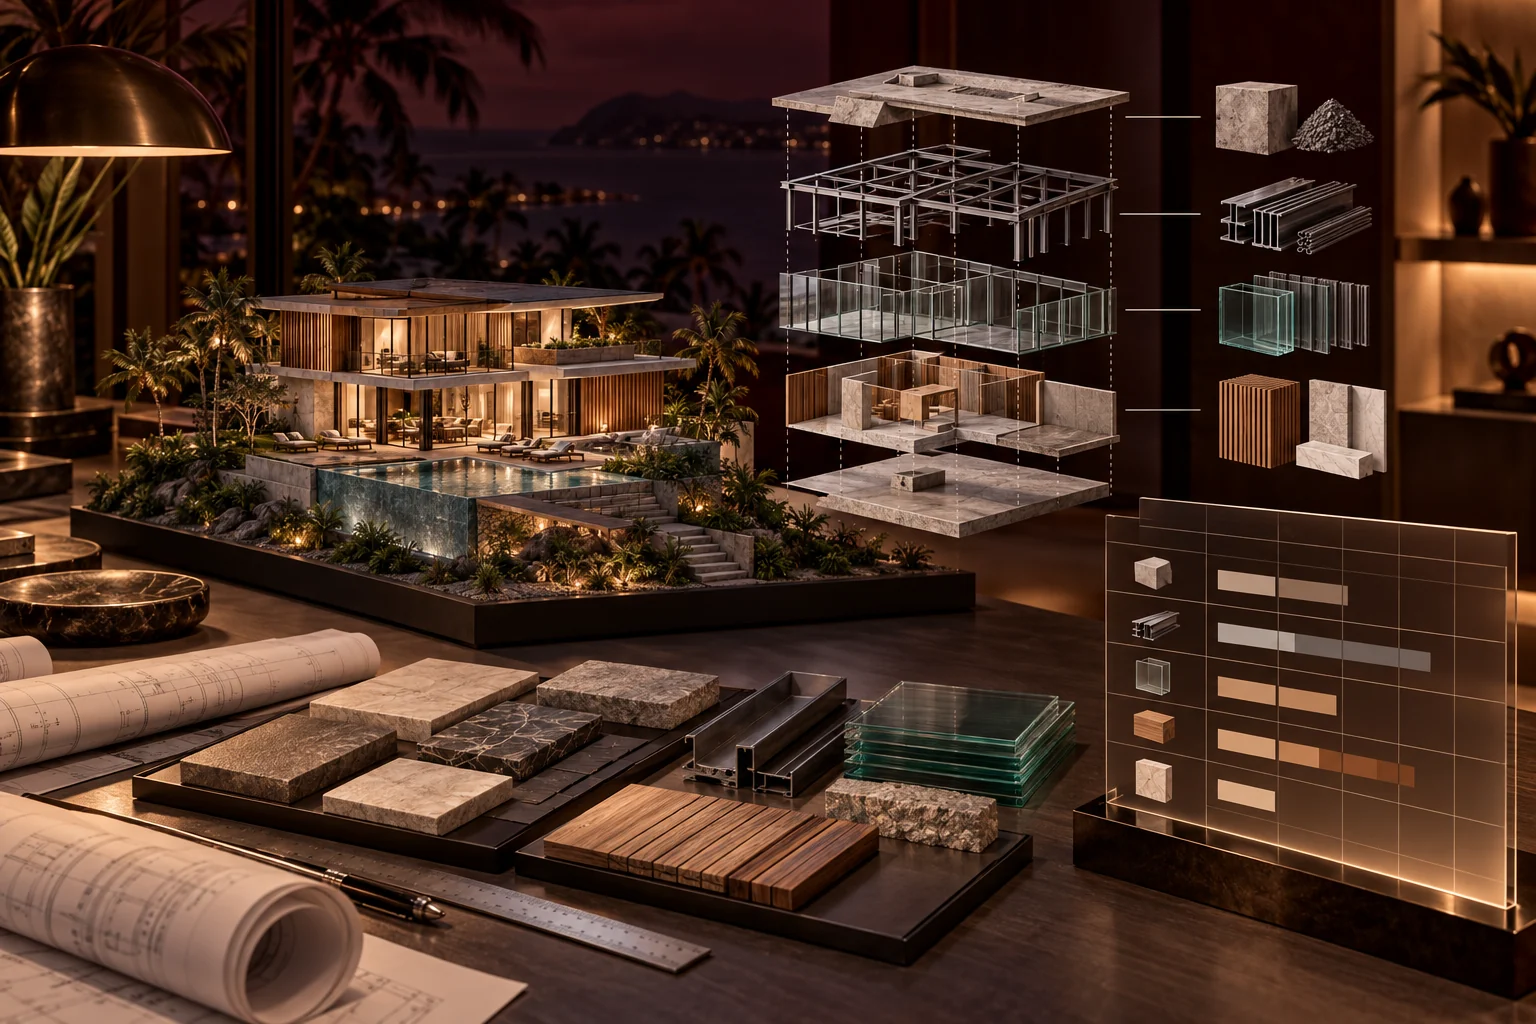
Components can carry specification, quantity, procurement and installation information at the level the project needs.
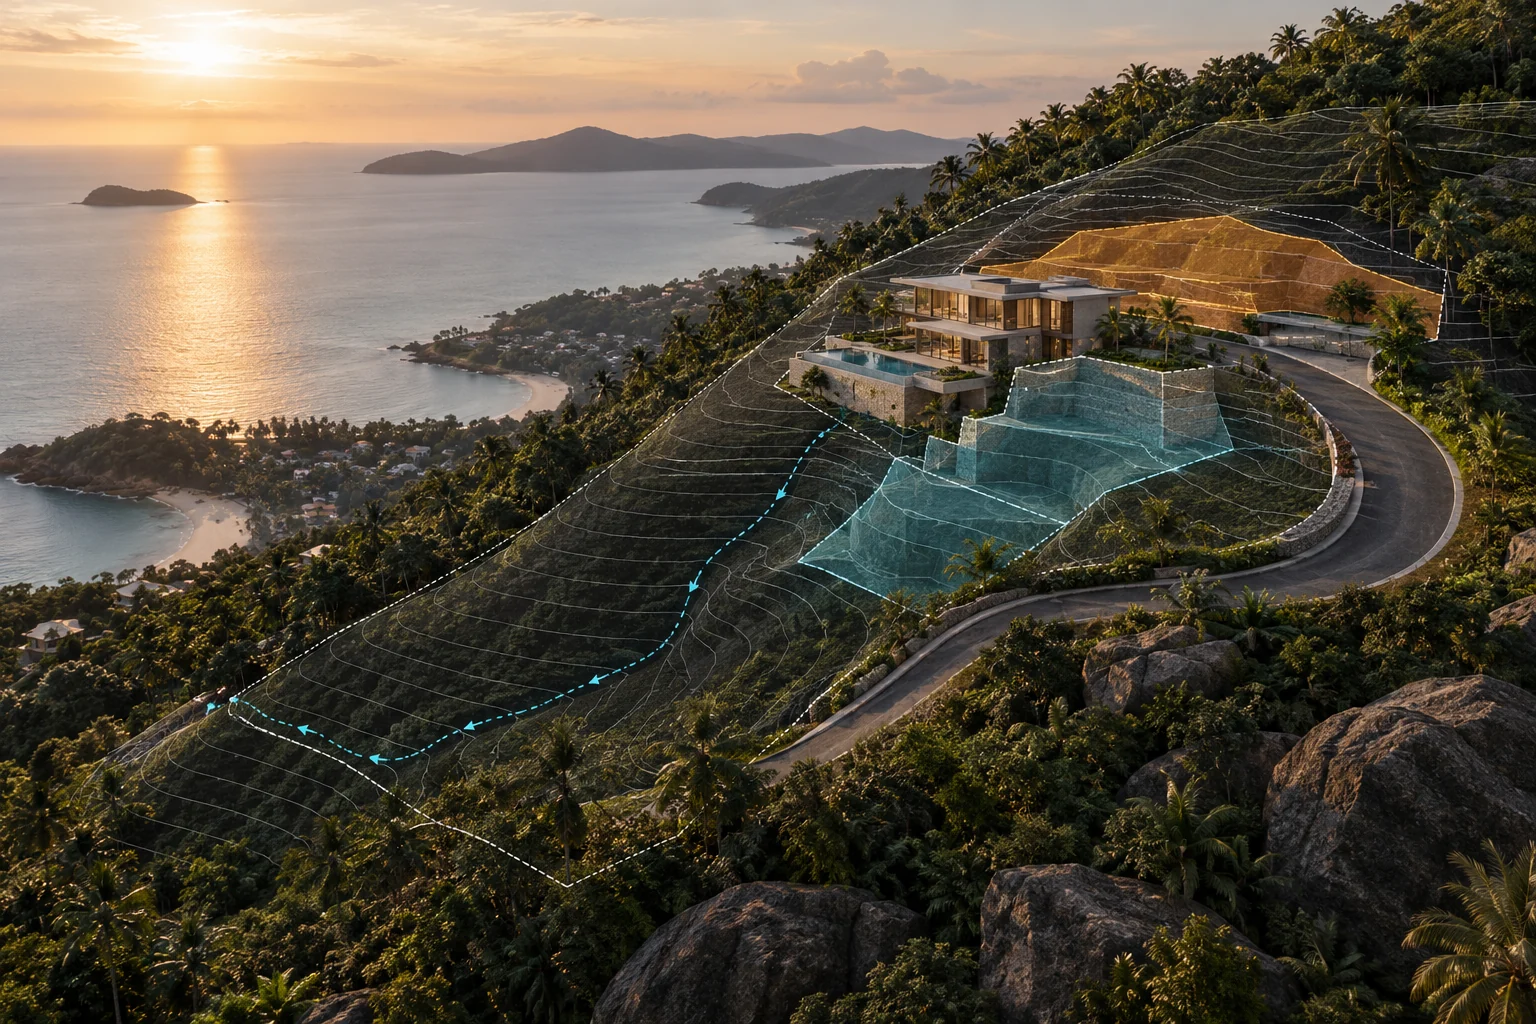
Survey information, contours, building position, access and cut-and-fill are considered together instead of after the layout is fixed.
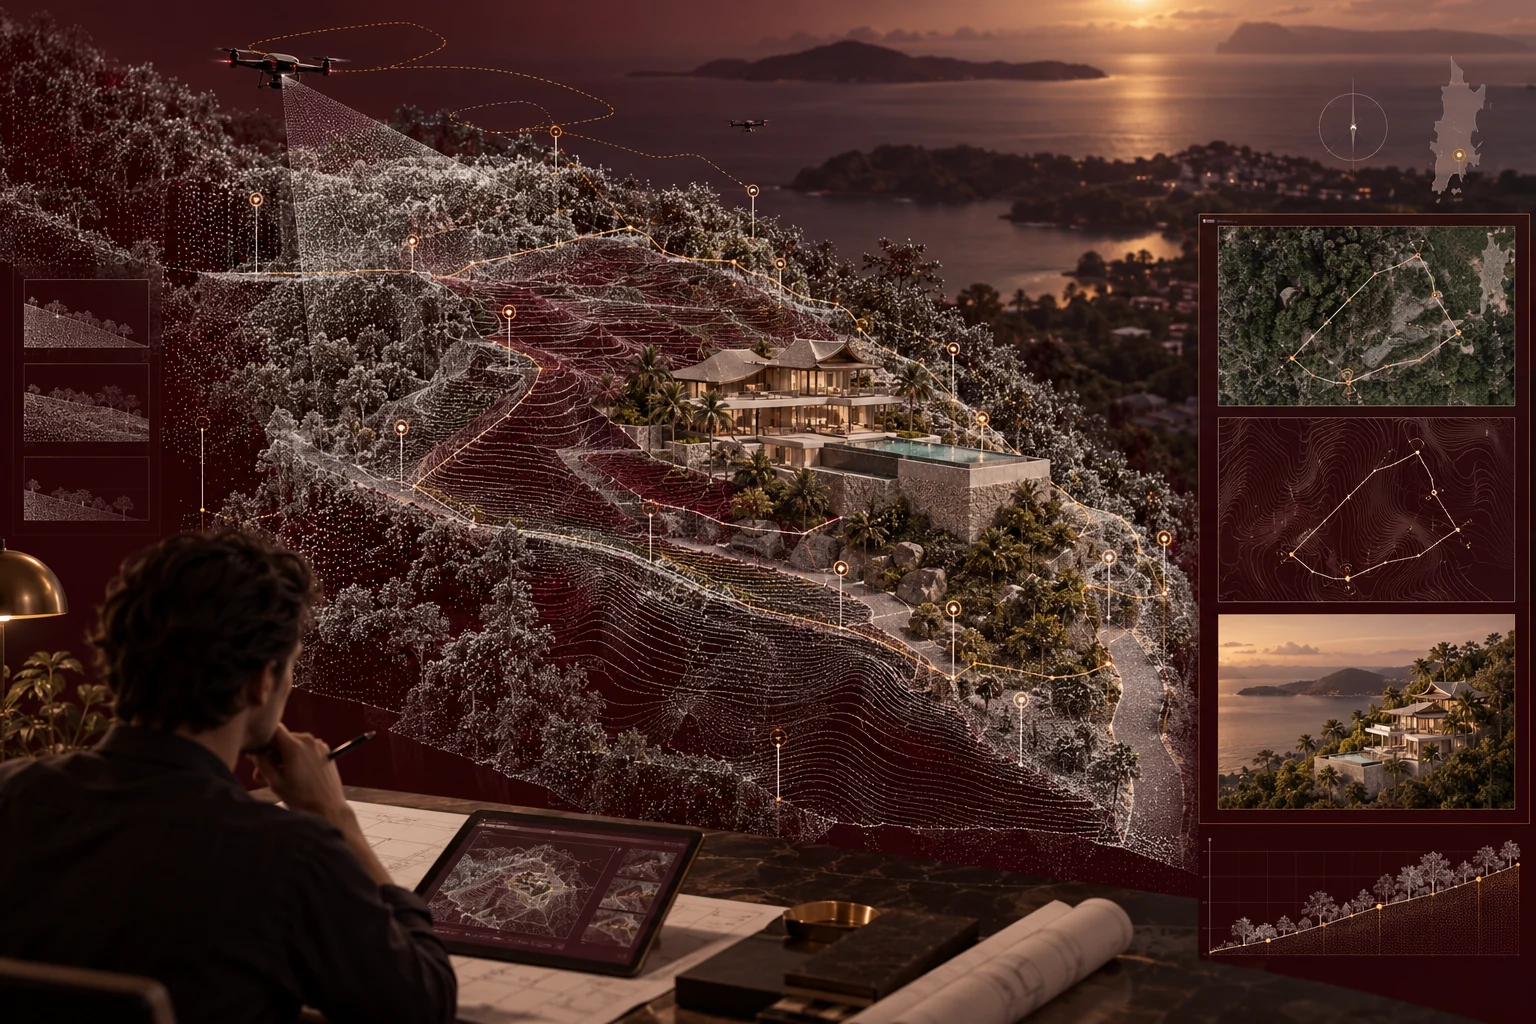
Terrain capture, reference points and access routes give the design a measured starting point.
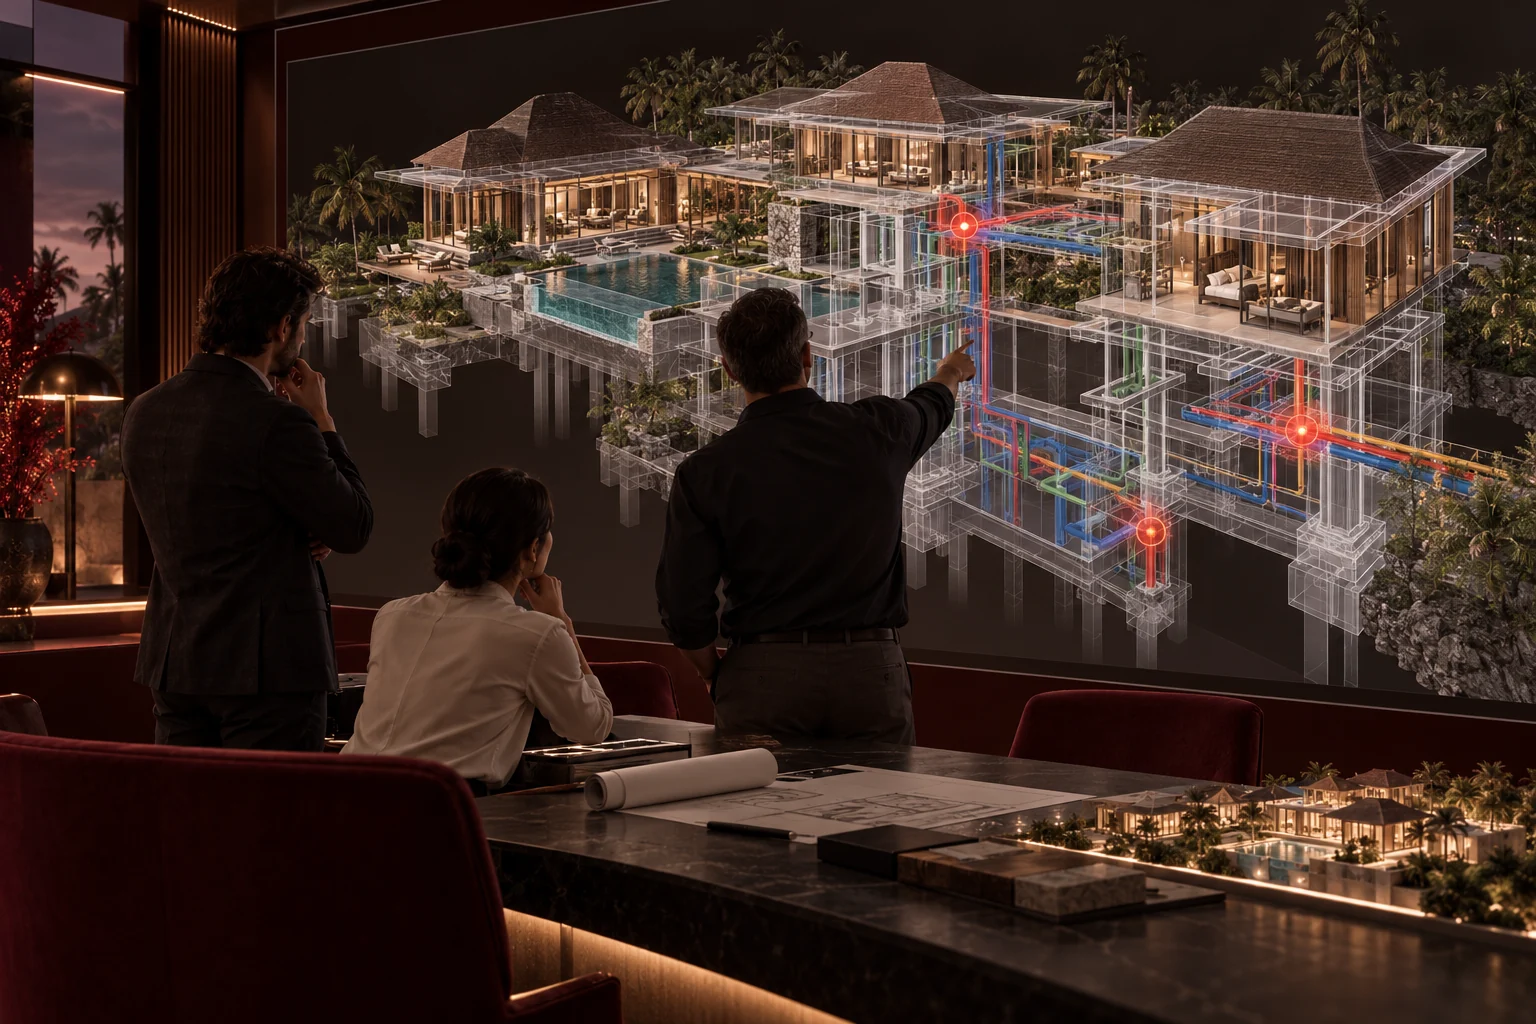
Architecture, structure and services are reviewed together so decisions can be assigned and recorded early.
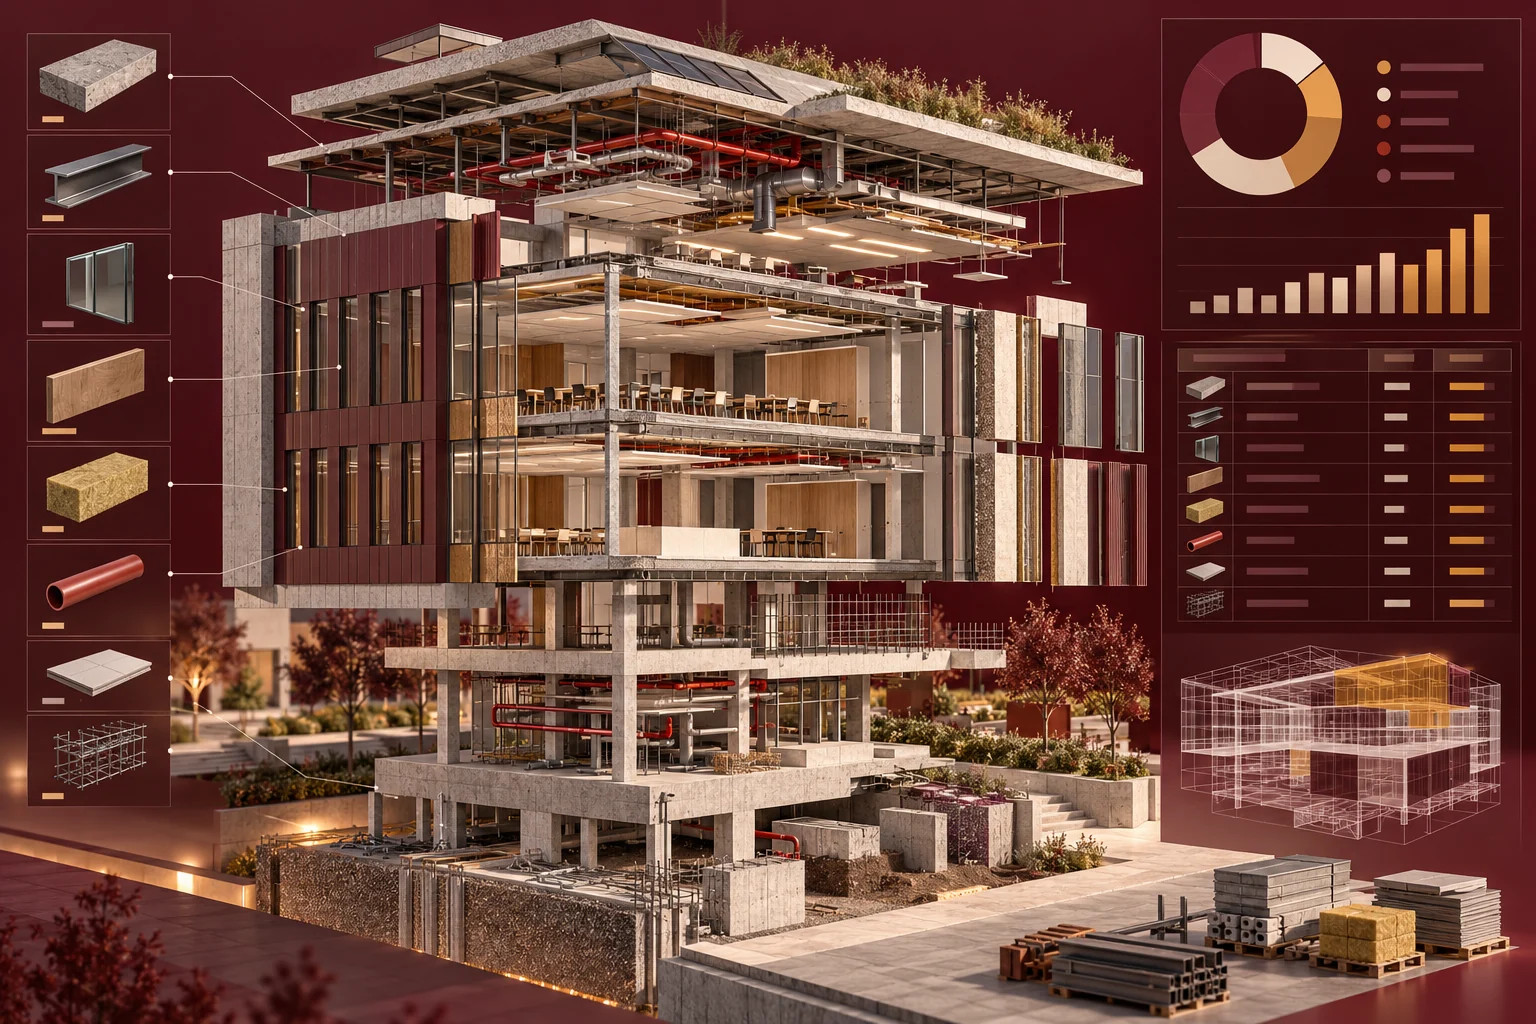
Classified components can support quantity take-offs, material schedules and clearer conversations about inclusions.
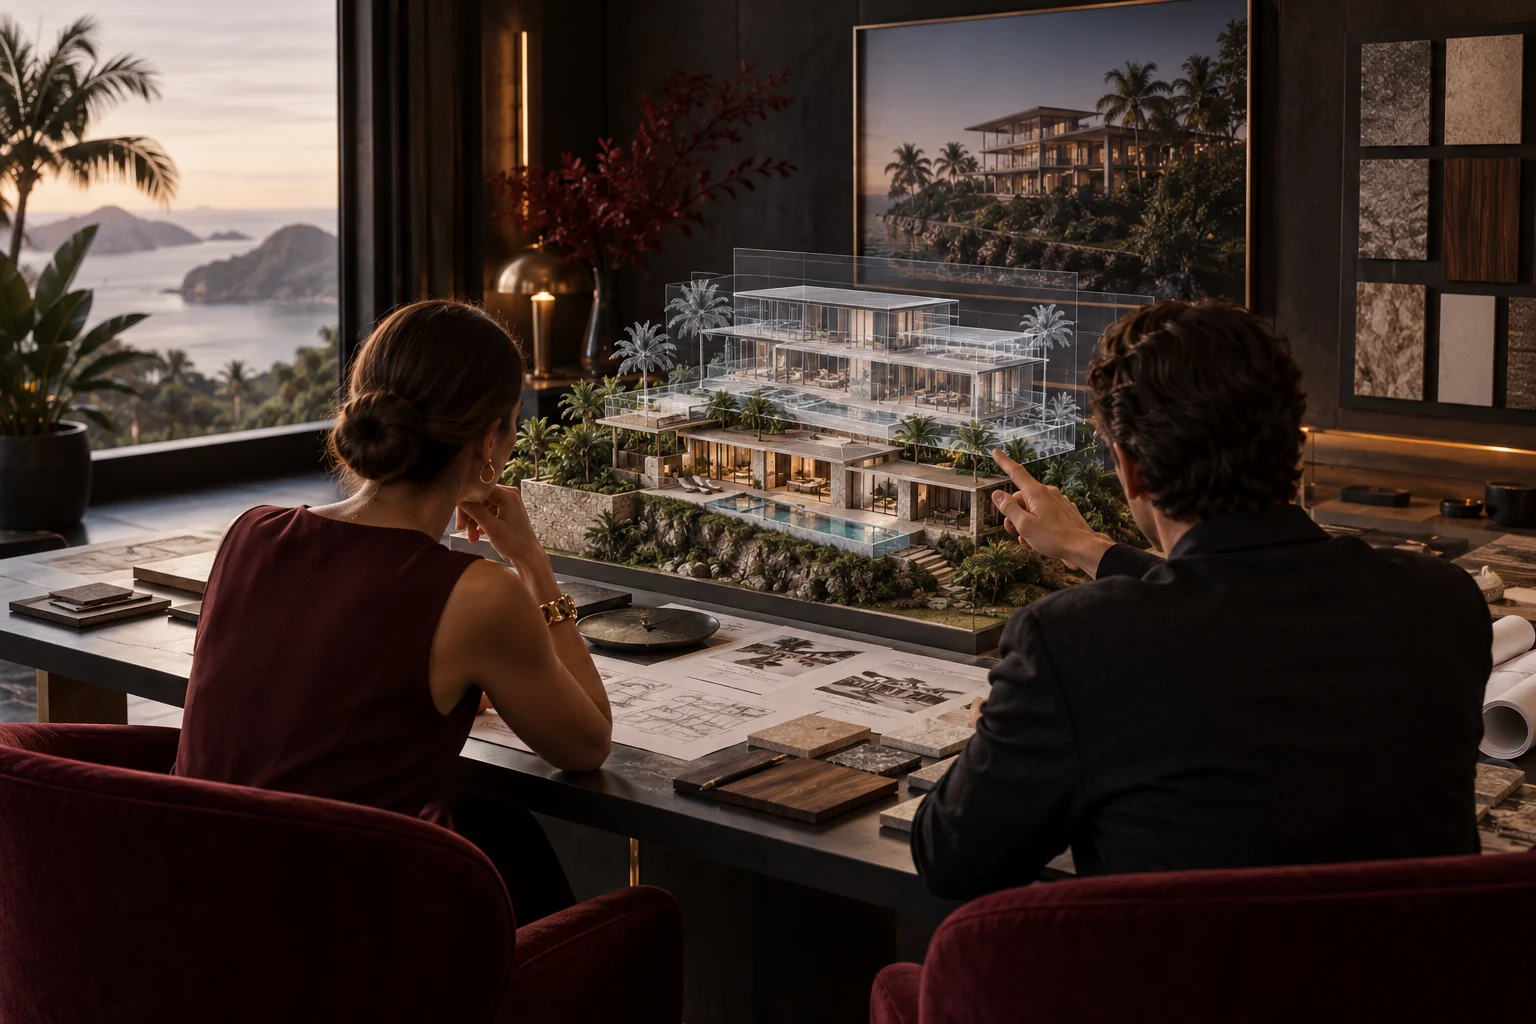
A shared review turns hidden assumptions into decisions that can be recorded and checked.
02 / CONSTRUCTION
We stay involved through the build, connecting drawings, sequence, resources, access, quality and changes instead of leaving them in separate conversations.
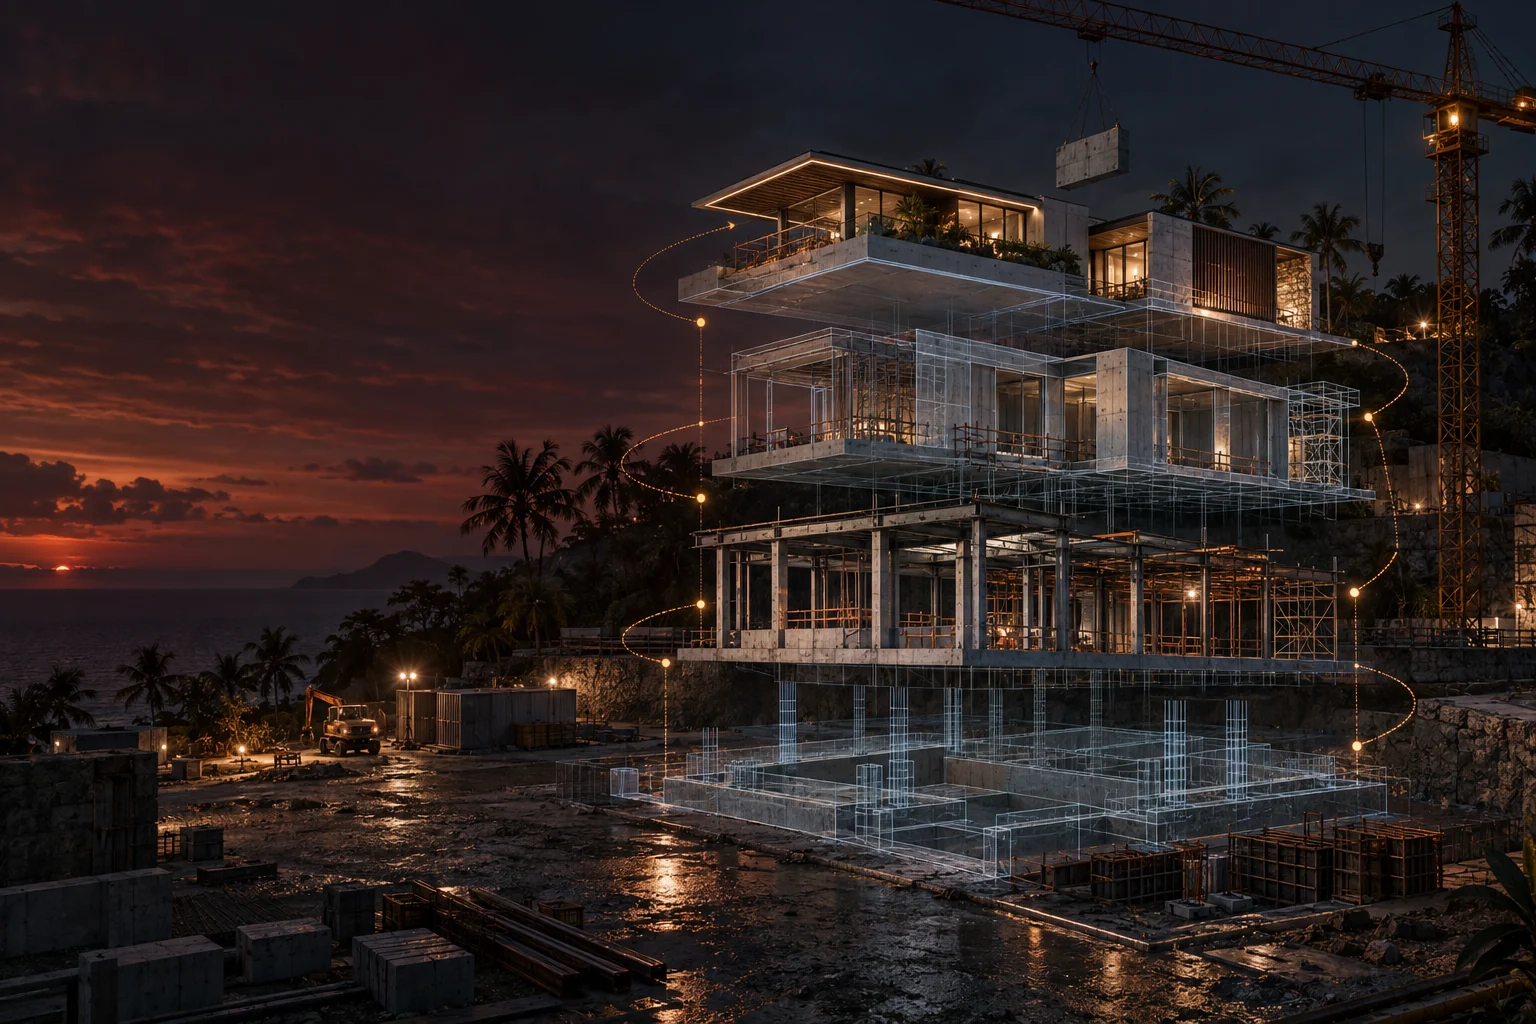
Work packages and components can be discussed alongside sequence, dependencies, labour and material supply.
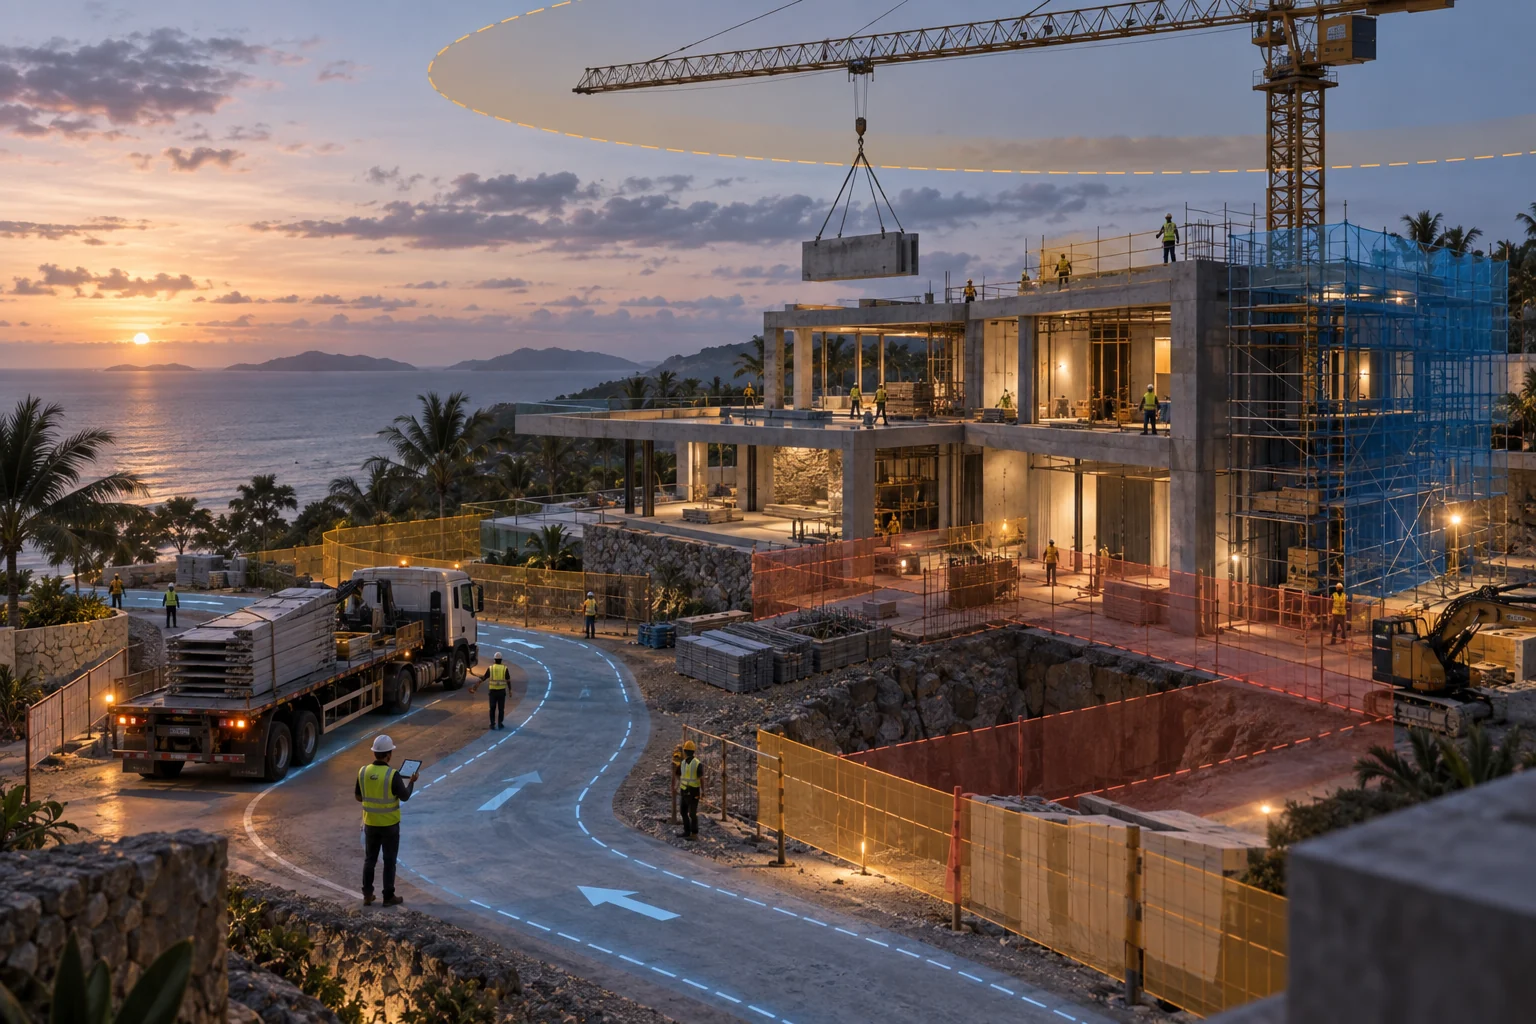
Routes, storage, crane zones, exclusion areas and temporary works deserve a place in the planning conversation.
03 / POST-CONSTRUCTION
We stay with the information through handover, so the owner can find, understand and maintain what has been built.
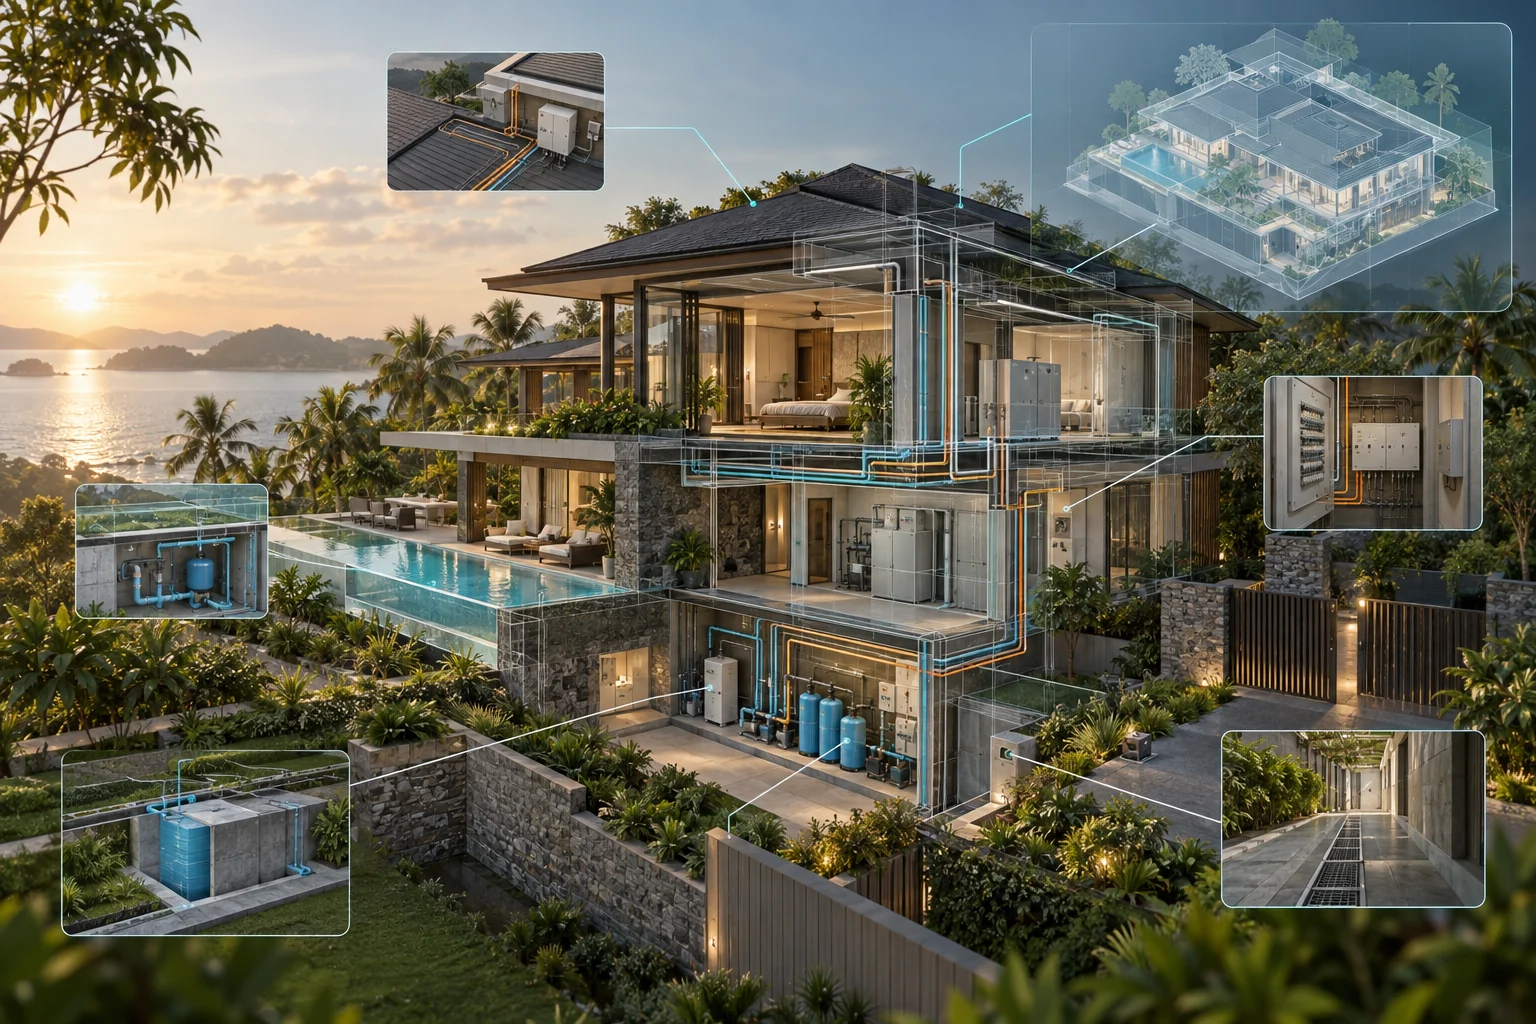
Agreed as-built geometry, equipment locations, manuals and maintenance links can remain connected after handover.
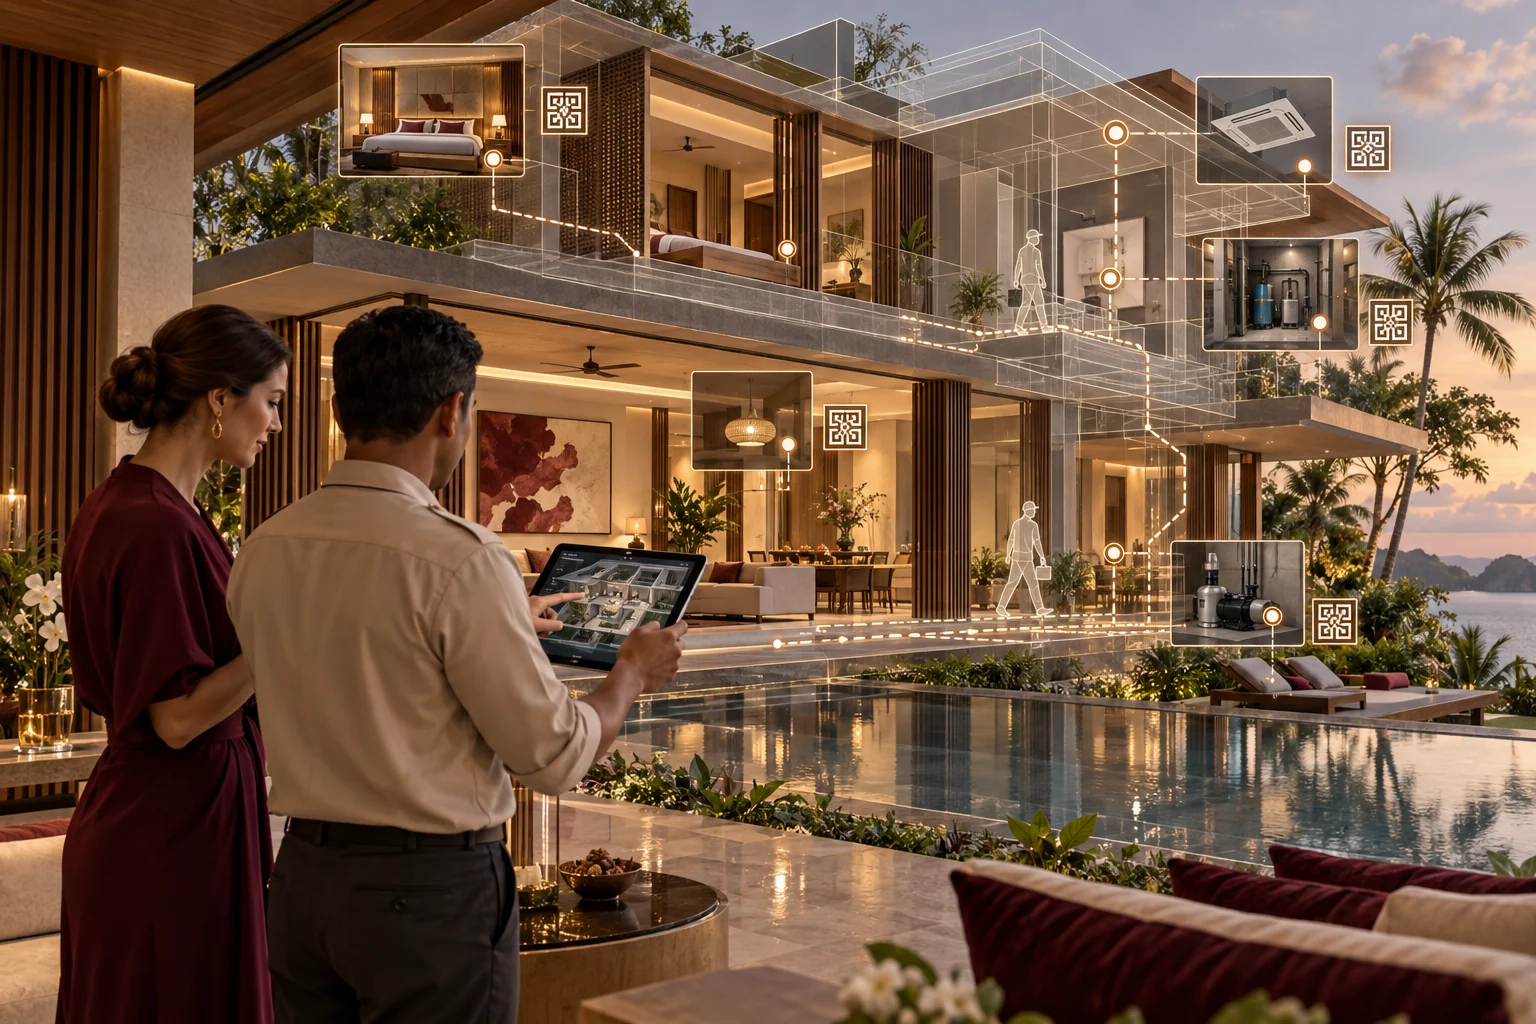
Handover is a usable information set: spaces, systems, equipment and records that support the next phase of ownership.
Illustrative educational visuals. The model detail, specialist inputs, quantity coverage, sequence and handover records for a real project are defined in its agreed scope.
01 / SITE & TERRAIN
Review survey-based terrain, access and cut-and-fill options before fixing the layout.
02 / COMPONENTS & DATA
Assemble components with dimensions, specifications and linked documents.
03 / MODEL & DRAWINGS
Coordinate model views, construction drawings and shop details as the design evolves.
04 / QUANTITIES & COST
Use classified model components to support quantity take-offs and material schedules.
05 / TIME & SEQUENCE
Review installation order, access and resource needs together.
06 / HANDOVER & CARE
Organise as-built records, equipment information and maintenance documents for handover.
VIRTUAL DESIGN & CONSTRUCTION
The model earns its place by helping people decide before work, understand the work while it is being built, and care for the building afterwards.
Turn selected materials, equipment and purchasing information into components that can be assembled, classified and reviewed in context.
Use the project prototype as a shared review gate, then connect work packages to time, resources and supply so the sequence can be discussed before site work.
Carry agreed as-built information, equipment records and maintenance links into handover so the model remains useful after construction.
Your proposal defines model detail, quantity coverage and handover records. Estimates also allow for labour, waste, preliminaries and items outside the model. Site decisions use verified survey information.
Method reference: Easy BIM with SketchUp (แนวคิด EASY BIM ด้วยโปรแกรม SketchUp) ↗
Technical reading: Model quantities · Drawing references · Model collaboration
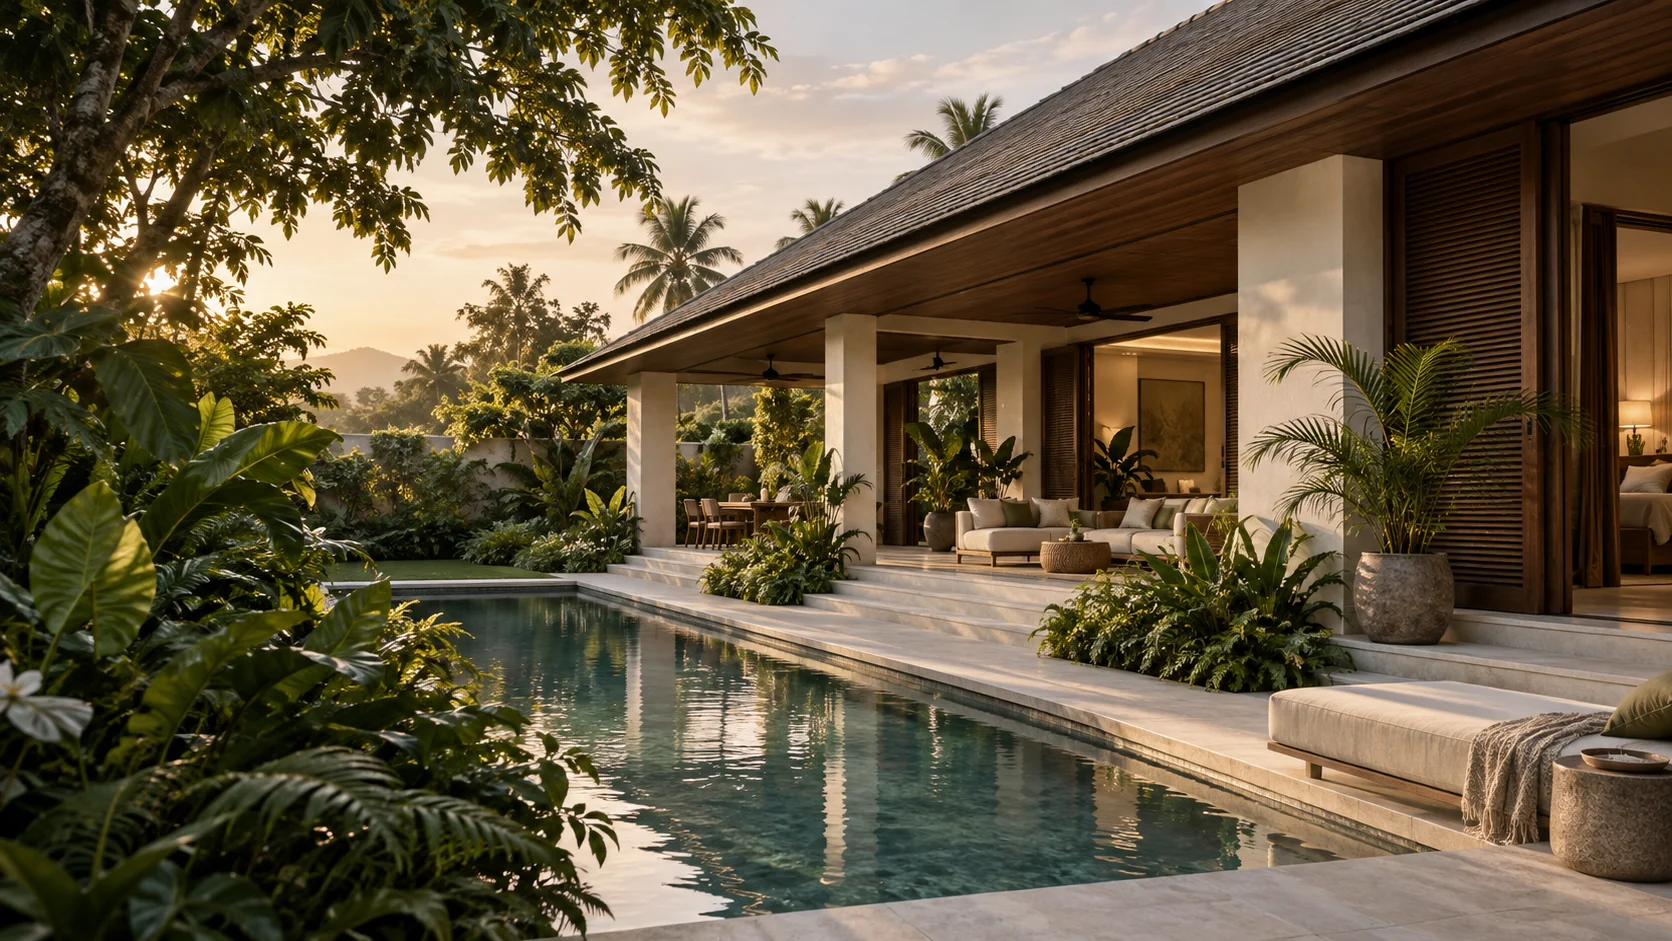 ILLUSTRATIVE CONCEPT · AI-GENERATED
A FEELING OF HOME
Imagine a home that opens to the garden. A place for quiet mornings, shared meals and the everyday pleasure of living in the tropics.
A mood study for the website, rather than a completed Invisible Architect project. Your design begins with your own site, brief and budget.
Tell us how you want to liveFROM POSSIBILITY TO A PLAN
A starting framework for our conversation.
The exact sequence depends on your project.
Set the brief, review available site information and agree the scope and project priorities.
Develop the architecture and BIM information to the agreed level of detail.
Review model information and construction sequences alongside the relevant specialists.
Prepare and coordinate the agreed building-permission submissions and follow-up.
Supervise, manage or undertake construction through the roles agreed for your project.
INVISIBLE ARCHITECT
Professional experience, digital precision and a practical understanding of construction.
Our approach brings architecture, BIM and virtual construction into the same conversation. Design decisions can be visualised, information reviewed and construction considered while there is still room to make thoughtful changes.
From the initial brief to work on site, we define the responsibilities, deliverables and next steps clearly. Your home is the focus.
Discuss your projectA FEW FIRST QUESTIONS
Yes. Tell us whether you are exploring Phuket, considering a site or ready to design. We can discuss a suitable starting point and agree any paid work before it begins.
We can start with your brief and the information you have. During our first conversation, we will discuss communication, site access and which decisions need local support.
Architectural fees are scoped separately from construction. A proposal should set out deliverables, exclusions, timing and payment stages. A meaningful construction budget needs site information, size, design and specifications; this website does not provide a project quotation.
Yes. Our services can cover architecture and BIM, building permission, construction supervision, project management and construction as the contractor. You can appoint us for selected stages or an integrated design-and-build scope. The proposal and contract specify which roles we take, the specialist inputs and the responsibilities involved.
Yes. Construction by Invisible Architect is an option. You can appoint us for design, building-permission work, supervision or project management with your chosen contractor, subject to the scope we agree.
We plan the submission, coordinate the required information, engage with the relevant authority and follow up on comments and status. You have visibility of the outstanding items and next actions. Our role is to manage the preparation and coordination proactively; the authority determines approval.
Our digital prototype supports shared decisions about design, quantities, sequencing and handover. Its usefulness depends on the information included and kept current. Model detail, specialist reviews and deliverables are agreed for your project.
The images on this first website edition are AI-generated concept visualizations. They illustrate a mood and design direction, and are not photographs or claims of completed client work.
YOUR NEXT CHAPTER STARTS HERE
A few details are enough to start a useful conversation. Prepare a short brief, then share it through the channel that suits you.
Contact the studio on Facebook StudioInvisible Architect80/120 M.5 T.WichitMuang Phuket district, Phuket, Thailand 83000Tel / WhatsApp089 670 5099 · WhatsAppEmailinvi.architect@gmail.comFacebookInvisArchitect ↗Line IDjo.worawutti